Small Bathroom, Big Rethink
August 2026 · 10 min read · Elm Kitchen, St. Thomas, Ontario

Most bathrooms in St. Thomas and London are small, and there is a good reason for that. The postwar bungalows off Wellington, the century homes near Old South, the 1970s side-splits out toward Belmont — they were all drawn when a bathroom was a utility closet with a window. Forty square feet. One door. Three fixtures crammed along whatever wall the plumbing stack happened to run down.
You cannot add floor area without moving a wall, and moving a wall is usually the single most expensive decision in a renovation. So the real work of a small bathroom remodel is not making the room bigger. It is making every square inch do more than one job, and removing the visual clutter that makes a small room read as a cramped one.
Here is how we approach it.
Start with the layout, not the tile
Homeowners almost always come to us with a Pinterest board of finishes. That is a fine place to end, but it is a terrible place to start. In a small bathroom, the layout decides whether the room feels tight, and no amount of beautiful tile rescues a plan where the door swings into the vanity.
Before anything else, we check the room against the clearances in the Ontario Building Code and in ordinary human comfort. These are the numbers that govern everything downstream:
| Measurement | Requirement |
|---|---|
| Toilet centreline to any side wall or cabinet | 15" min |
| Clear floor in front of the toilet | 21" min / 30" ideal |
| Between two facing fixtures | 36" ideal |
| Standard vanity depth | 21" |
| Shallow vanity depth (small rooms) | 18" |
That three-inch difference between a 21-inch and an 18-inch vanity does not sound like much on paper. Standing in a 5×8 bathroom, it is the difference between squeezing past the counter and walking past it. Small rooms are won and lost in inches.
Five moves that buy you square footage
None of these add area. All of them add the feeling of area, which is what you actually live with every morning.
- 01 — Float the vanity: A wall-mounted vanity keeps the floor visible underneath, and an uninterrupted run of floor tile is the strongest single cue that a room is bigger than it is. Houzz data puts floating vanities at roughly 53% of new installs, and in small bathrooms we specify them almost by default. The cavity underneath also swallows a laundry basket, which a freestanding cabinet never does.
- 02 — Go curbless, or at least frameless: A tub-shower combo with a curtain chops a small room into two boxes. A walk-in shower with clear glass lets your eye travel to the far wall. Going fully curbless — where the shower floor is level with the bathroom floor — requires dropping the subfloor and is worth budgeting for properly, but even a low-profile pan with frameless glass transforms how the room reads.
- 03 — Swap the swing for a pocket door: A standard 30-inch door needs about 7 square feet of clear floor to swing through. In a 40-square-foot room, that is nearly a fifth of your space held hostage by a door. A pocket door gives it back. In older Ontario homes we do have to open the wall to check for wiring and stack venting first, so this is a decision to make early, not mid-build.
- 04 — Recess your storage into the walls: The cavity between studs is free space you already own. A recessed medicine cabinet and a tiled shower niche together replace a surface-mounted cabinet and a shower caddy, and neither one projects into the room. We frame these during rough-in, so they need to be on the drawing before demolition.
- 05 — Consider a wall-hung toilet: Hiding the tank inside the wall recovers close to a foot of floor depth and makes cleaning far easier. It costs more and requires an in-wall carrier system, so it is not right for every budget — but in a powder room where every inch shows, it earns its keep.
The goal is not a bathroom that looks big in photos. It is a bathroom where two people can get ready on a Tuesday morning without apologising to each other.
Storage that doesn't eat the room
Bathrooms are humid, and humidity is what kills cheap cabinetry. Particleboard and MDF boxes swell at the toe kick within a few years of daily showers — you see the doors stop closing square, then the bottom edge softens and lifts. It is the most common failure we are called in to replace.
This is why we build with plywood cabinet boxes and solid maple doors rather than the particleboard-and-thermofoil construction that dominates the big-box market. Plywood's cross-laminated layers resist moisture movement far better than compressed fibre, and maple is a dense, tight-grained hardwood that takes a paint or stain finish cleanly and holds up to being wiped down every day. In a room that is wet twice a day for twenty years, the box matters more than the door front — even though the door front is what sells the photo.
Three storage moves that work in tight rooms:
- A tall, narrow tower in a corner, floor to ceiling. Vertical space is the cheapest space in the room. Keep it off the wall that holds your window or your main sightline.
- Drawers over doors in the vanity, with the boxes notched around the P-trap. A drawer shows you everything at once; a door with a shelf behind it becomes a place things go to be forgotten.
- Closed storage over open shelving. Open shelves photograph beautifully and collect dust and steam residue in real life. Towels last longer behind a door.
Finishes that make a small room read bigger
Once the plan is settled, the finishes do the rest of the work. Large-format tile — 12×24 or larger — means fewer grout lines, and fewer grout lines means fewer visual interruptions chopping the surface into pieces. Running the same tile from the bathroom floor straight into the shower removes another boundary. Where a small bathroom has a window, keeping the wall colour light and the contrast low lets the daylight bounce rather than stop.
Lighting is the one most people underspend on. A single ceiling fixture casts everything below it into shadow, including your own face at the mirror. Layer it: recessed ceiling lights for general brightness, plus sconces or a backlit mirror at eye level so you are lit from the front. It is a few hundred dollars that changes how the room feels more than another tile upgrade would.
What a small bathroom renovation costs in 2026
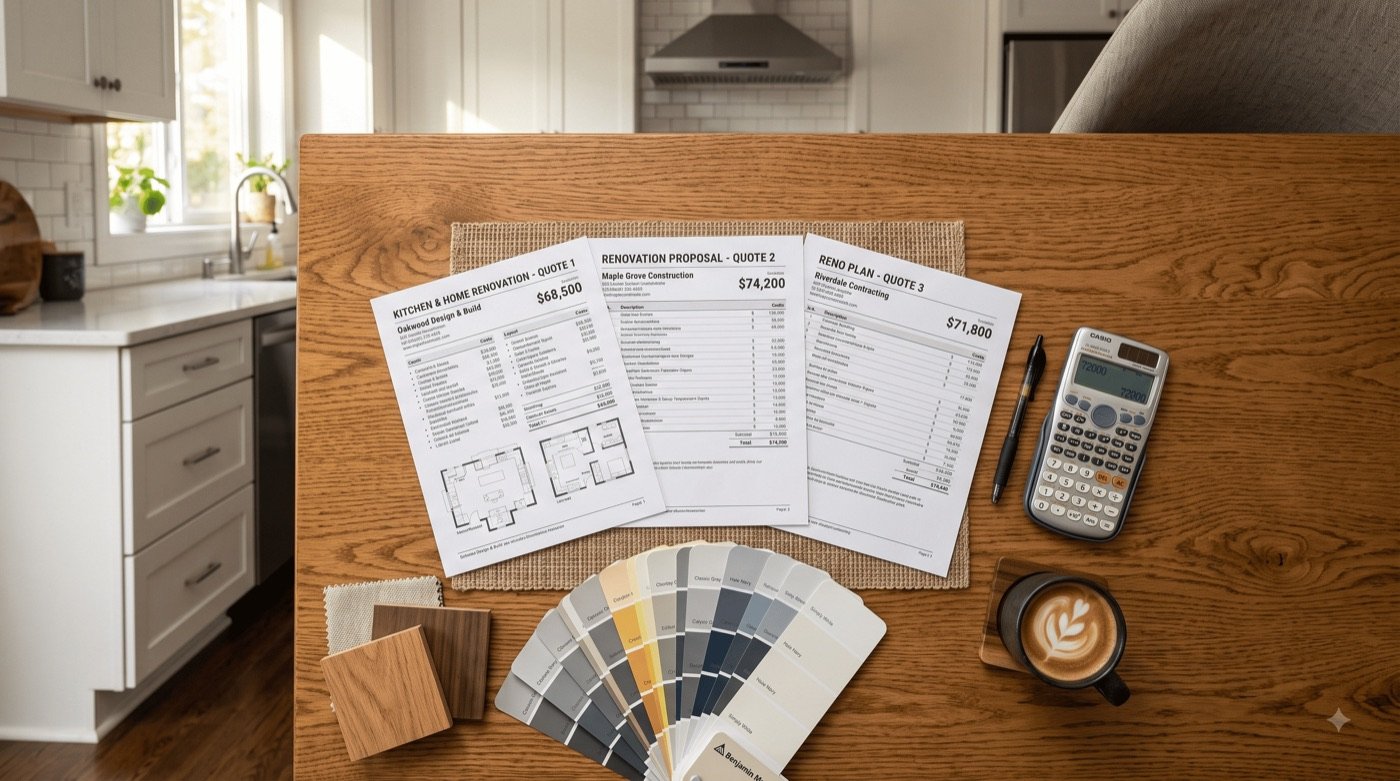
Prices vary with the condition of what is behind the walls, but here is the honest range for Southwestern Ontario. London and St. Thomas generally sit at the lower end of these bands, since GTA labour rates run meaningfully higher.
| Scope | Range | What that buys |
|---|---|---|
| Powder room refresh | $3,000–$8,000 | New vanity, toilet, floor, lighting — no plumbing moved |
| Standard 3-piece, full replacement | $10,000–$22,000 | All tile and fixtures replaced, shower waterproofed, existing layout kept |
| Small bath, layout changed | $18,000–$30,000 | Fixtures relocated, pocket door, curbless shower, custom vanity |
| Ensuite, full gut | $22,000–$50,000+ | Structural changes, double vanity, larger shower footprint |
Labour typically accounts for 40–60% of a bathroom budget. Waterproofing a standard shower alone runs $1,500–$3,500 — it is invisible when finished and the most expensive thing to get wrong.
What we'd tell you to skip
- Moving the plumbing stack: If the gain is purely aesthetic, put the money into the shower instead.
- Mosaic tile on large wall areas: Beautiful in a niche, busy and grout-heavy across a whole wall — and the labour rate is roughly double large-format.
- A soaker tub you will not use: If nobody has taken a bath in three years, that footprint is better spent on a proper shower. Keep a tub elsewhere in the house for resale.
- Bargain cabinetry: In a wet room it is the false economy that comes back fastest.
Common questions
How long does a small bathroom renovation take?
Our typical small bathroom runs two to four weeks from demolition to final walkthrough, assuming the fixtures and cabinetry are on site before we start. Waterproofing and tile setting have mandatory cure times that cannot be rushed. Delays almost always come from late material selections or from surprises behind the walls — old galvanised supply lines and rotted subfloor being the two most common in homes built before 1980.
Do I need a permit for a bathroom renovation in Ontario?
If you are replacing fixtures in the same locations and not touching structure, generally no. Once you move plumbing, alter framing, or change the room's layout, a building permit is usually required. Requirements differ between the City of St. Thomas and the City of London, so we confirm with the local building department on every project and handle the application as part of the job.
Is a walk-in shower a mistake if I might sell the house?
Only if it is the last tub in the home. Buyers with small children do look for at least one bathtub. If you have a tub in the main bathroom, converting a cramped ensemble in the ensuite or second bath to a walk-in shower is generally a gain, not a loss.
Why maple and plywood specifically?
Plywood boxes handle bathroom humidity without swelling the way particleboard does, and they hold screws and hardware far better over time. Maple is a dense, closed-grain North American hardwood — it resists dents, takes both paint and stain evenly, and does not have the pronounced grain pattern that dates a room the way oak from a particular decade can. Together they are the difference between cabinetry that lasts five years and cabinetry that lasts twenty-five.
Can you work with a bathroom under 40 square feet?
Yes — those are the ones where design work pays off most. The smaller the room, the more each decision matters, and the more a plan drawn to the actual clearances beats a plan drawn from a showroom photo.
Let's look at your bathroom
We'll measure the room, walk you through what your layout will and won't allow, and give you a written quote with no obligation. Serving St. Thomas, London, and surrounding Southwestern Ontario. Book your free consultation layout review directly with our team here.
Planning a kitchen, bathroom or sunroom?
We'll measure the room, walk you through what your layout will and won't allow, and give you a written quote with no obligation. Serving St. Thomas, London and surrounding South-Western Ontario.
Book a free consultation